
• Skip to primary navigation
  • Skip to main content
  • Skip to primary sidebar
Average But Inspired logo - DIY and craft

Average But Inspired

Craft a home you love. DIY and craft tutorials.

  • About
    • Contact Me
    • Disclosures
    • Privacy Policy and Copyright Policy
  • DIY
    • Furniture
  • Crafts
    • Dollar Store Crafts
    • Seasonal
      • Patriotic & Summer
      • Valentine’s Day
      • Easter & Spring
      • Fall & Halloween
      • Christmas & Winter
  • Home Decor
    • Organization
  • Shop
    • DIY Guides
  • Home

DIY

DIY Rolling Laundry Countertop

August 24, 2026 by Bre Leave a Comment

Add functionality and folding space with a DIY laundry room countertop.

I decided that just because my washer and dryer are in the basement, I don’t have to feel like I’m doing laundry in a dungeon.  So, I gave the space a good cleaning and realistic makeover (more on that soon), which included building this DIY laundry room countertop.
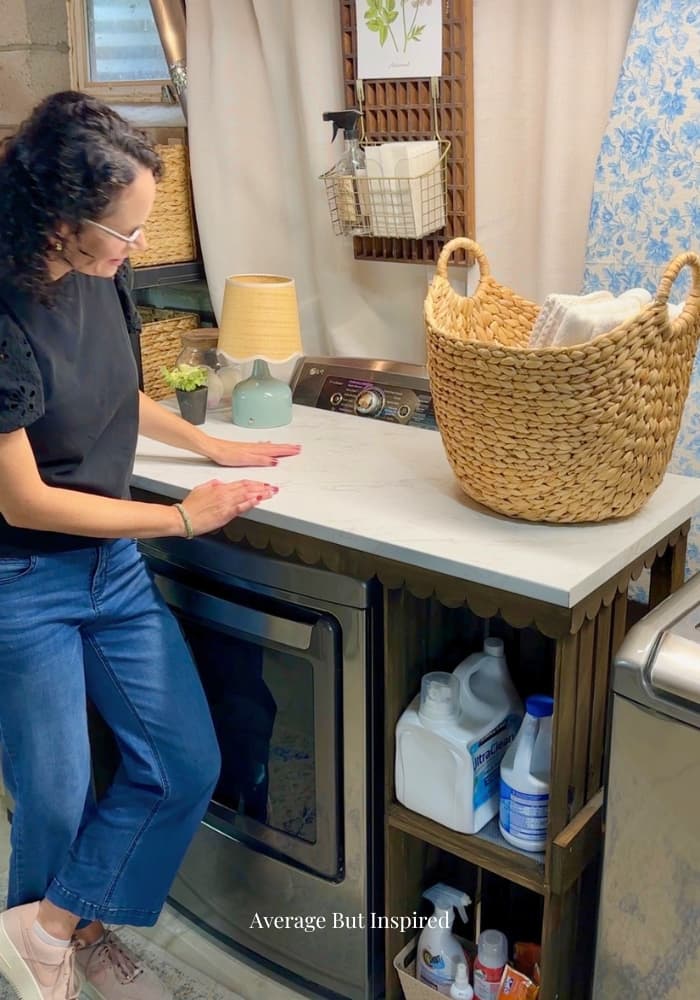
A DIY laundry countertop made with crates, wood, and a laminate countertop.

This post contains affiliate links.  Please read my disclosure policy for more information.  Also, I partnered with VT Industries, Inc. to create an Instagram Reel featuring the Stretta countertop. The countertop that was part of that partnership is featured in this project.

I can confidently say it is the BEST upgrade to this space, and I wish I would’ve built it sooner!  

I’m going to show you how I did this, but before I do, I want you to know two important things: (1) you can customize this rolling laundry countertop to your laundry room’s configuration and machine types; and (2) I have the most basic woodworking skills, so if I can do this, you can, too!

Why I Built a Rolling Laundry Countertop

Prior to building this, I would carry all the laundry upstairs and either fold it at the coffee table or on my bed.  Sometimes I just wanted a place to dump the laundry quickly, and I figured that using the space above the front-load dryer would be a good idea.

Then, I decided to build this countertop on casters so that I could wheel it away from the machine, if needed.  I thought it would be good to have access to the dryer vent and pipes behind the machine, so I wanted this to roll out easily.

And, finally, I also thought I could use the rolling countertop for other purposes, like filming craft videos.  Of course, I wouldn’t film those in the laundry room, so I needed to be able to move this easily.

Materials Used to Build This DIY Laundry Countertop

Here’s the complete list of supplies I used to build this countertop.  Remember that I’m a “bare bones builder,” so there are probably more sophisticated ways to build something like this (such as with pocket screws and fancier wood).  But, it got the job done!

Materials

  • Stretta laminate countertop (I used the 4’ length)
  • Stretta laminate endcap strips
  • Two wood crates
  • Three 2×3 wood studs (8 feet long)
  • Two 1×6 pine boards (8 feet long)
  • 1 1/4” wood screws
  • 2 ¾ inch wood screws
  • Four 3×3 inch corner braces
  • Four 2-inch locking casters
  • Painters tape
  • Scallop-edge trim
  • Wood stain

Tools

  • Tape measure
  • Circular saw
  • Circular saw blade with 140 teeth
  • Electric drill
  • Brad nailer
  • Clamps
  • Sawhorses

How I Built My Rolling Laundry Countertop

This was not a complicated build, and I finished it over the course of a couple of afternoons.  If you’re an experienced builder, you’ll probably get it done even faster.

Make the legs

I wanted to have some storage built in for things like laundry detergent and stain remover (whyyyy do we need so much of it in this house?), so I made one of the legs out of premade wooden crates.  I just screwed two of them together vertically with 1 ¼” wood screws.

Building a rolling laundry folding station with wood crate legs.

To reinforce their stability, I cut a 1×6 to size and screwed that to the back of the crates.

Attaching wood to the crates for stability.

The stacked crates measured 36” tall, so I cut three 2×3 studs to 36” each to serve as the other legs for the countertop.

(Note: The legs alone are not tall enough to extend over the dryer.  But with the addition of the casters and the frame underneath the countertop, the height of the finished product was perfect to easily fit over my dryer.)

Cut the countertop to size

Although the length of the laminate countertop was exactly what I needed at 4 feet long, I decided to cut down the depth so that it wouldn’t hang over the front of the dryer too much.

To do that, I measured on the top of the countertop, drew a line in pencil, and put painters tape over the center of that line.

Putting painters tape on a laminate countertop before cutting.

Then I flipped over the countertop and drew a line in the same place.  I clamped wood to the countertop to serve as a saw guide, and then cut a few inches off the back of the countertop to make it 22 inches deep.

Cutting a laminate countertop with a circular saw.

I used a circular saw blade with 140 teeth, and this resulted in no chipping at all!  The last time I cut a laminate countertop (this exact same countertop for my DIY Dry Bar Build), I didn’t use a blade with as many teeth, and I had some chipping, so I think this is really important.

Build the countertop support

With the countertop the size I wanted, I measured to create a frame to hide underneath.

For this, I ended up cutting my 2×3 studs down to 46 inches long (two pieces), and 15 inches long (three pieces).  

I screwed the pieces together into a rectangle with 2 ¾ inch wood screws, with an additional piece in the center.  Then I attached corner braces into the four corners of the frame.  This gave the frame additional support and is how I planned to attach the frame to the countertop.

A frame to go underneath a laminate countertop

Attach the countertop support to the legs

Next, I attached the stacked crates and the three legs to the countertop frame.  

With the frame on the floor, I put the crates on top in one corner and screwed down through the edge of the crate into the frame below.

Attaching wood crates to a frame for a laundry room countertop station

Then, for the other three legs, I propped things up and screwed down through the frame into each leg.  I used 2 ¾” screws for this, too.

Attaching legs for the laundry countertop

Add support to the legs

To make the legs sturdier (especially upon moving), I cut down 1×6 boards to the length of the distance between the legs on each side.  I attached two supports on the left side, and one on the right.

Adding stability to the laundry countertop legs

Attach the casters

I flipped the whole thing over and screwed 2-inch locking casters to the bottom of each leg.  I attached the caster to the crate on the far outside edge of the crate at the front.

Attach the countertop

With the legs and frame attached to one another, I set the countertop onto the frame and clamped it in place. I then crawled underneath to screw the countertop to the frame.  I used 1” wood screws that I drove through the corner braces and into the bottom of the countertop.

Attaching the laundry room countertop to the base

When I got over to the crate leg part, I realized that the crates covered the corner brace.  Oops!  So, for that corner I used a longer wood screw to drill through the crate and directly into the countertop.

Apply the countertop endcap strip

To finish the unfinished ends of the countertop, I applied the peel-and-stick Stretta laminate countertop endcap strips to both sides (not the back) of the countertop. 

Placing the laminate countertop endcap on the countertop.

To help the adhesive make contact with the countertop, I put painters tape on top of the endcap strip overnight to press the strip on very well.

Add finishing details

The rolling laundry countertop could have passed for finished here, but I couldn’t help myself and had to add some pretty finishing details.

First, I secured adorable scalloped wood trim to the face of the countertop body with a brad nailer.  I just love this detail!

Attaching scallop-edge trim to the face of the rolling laundry folding countertop.

Next, I stained all of the wood with a water-based wood stain.  I used water-based stain so that I could stain indoors without any fumes.  It’s so great!

Once the stain dried, my over-the-dryer laundry countertop was ready for use!

Moving the laundry countertop into place.

I absolutely love it and am so proud of myself for coming up with this plan and executing it! There’s nothing like having an idea and making it come to life.

Watch The Reel On How I Made This Laundry Countertop

Folding laundry at the over-the-dryer countertop

I am really happy to have this laundry room countertop and hope that this tutorial will inspire you to make a countertop for your laundry room, too! 

A DIY laundry countertop that rolls out

No matter your space or setup, there’s a way to make something like this work!

Filed Under: DIY

How We Fixed Our Too-Bright Skylights With Motorized Blackout Shades

May 13, 2026 by Bre Leave a Comment

blank

Plain and simple: motorized skylight shades are the best things we’ve ever put in our home.

We loved the natural light from our skylights in our bedroom… until nighttime when the moon would shine in our eyes, or the morning when the sun would wake us up too early, or on summer days when the room would become unbearably hot in the afternoons.

OK, so yeah, there wasn’t too much time that we did love them.

Why we decided to install blackout motorized skylight shades

My husband rigged up temporary skylight shades with tension rods and blackout roller shades, but they were really ill-fitting, ugly, and could not be moved at all.

Temporary skylight shades were ill-fitting.
These were our janky temporary skylight shades that my husband rigged up with tension rods and roller shades cut to size (sort of).

The shade on my side of the bed didn’t even cover the whole skylight. Talk about junky.

With the moon interrupting my sleep on an increasingly regular basis, I couldn’t take it anymore, and we started looking for a more permanent solution.

The motorized skylight shades we chose

Thank you to SmartWings for providing the skylight shades featured in this post. The opinions expressed herein are all my own. Also, this post contains affiliate links. Please read my disclosure policy for more information.

I came across SmartWings’ skylight shades, and the reviews were very positive, so we decided to give them a try.

We selected the SmartWings Motorized Premium Skylight Cellular Shades in white with blackout fabric (remember that moon I was telling you about?). The fact that each shade was made to fit each skylight with custom measurements was great because each of our skylight openings was slightly different in size.

And, we chose the remote control shade functionality (though there is a model that can be controlled via smartphone), and the solar panel charging feature so that we wouldn’t have to plug the shades in to recharge them in the future. If you get these shades, I definitely recommend the solar charging panel.

blank
I was so excited when he tried the remote and the shade started moving!

The skylight shades installation process

Apparently, people are surprised that you can install skylight shades on pre-existing skylights. That didn’t surprise me, but what DID surprise me was how easy the installation of our shades was.

The SmartWings skylight shades arrived almost completely assembled, so that was really nice. It only took a few minutes to put a couple of pieces in place, but it is important to know that there were some sharp or rough metal edges to the pieces that did need to be snapped into place.

Assembly of the motorized skylight shades

From there, it was just a matter of hanging the shades in the skylight box. Because our skylights were framed out at the base, we didn’t even need to use anchors (which were included). We just screwed the shade frame right into the skylight frame.

Two sets of hands were definitely necessary (there is no way one person could hang these on their own), but they weren’t heavy, and hanging them went really quickly. My husband and I were both surprised by how fast we got them up. Hanging three shades probably took us an hour, and all we needed was a drill and two sets of hands.

Installing motorized blackout skylight shades

Troubleshooting small gaps

As I mentioned earlier, the SmartWings skylight shades are custom-made to fit each skylight opening.

When measuring, you submit three sets of measurements for the width of the opening, and on one of my skylights, there was a significant difference between the top measurement and the bottom measurement.

The shades are made with the smallest measurement (otherwise they wouldn’t fit into the opening and the motor wouldn’t work), so when we hung that one shade, there were decent gaps in between the skylight frame and the frame of the shade.

These gaps allowed light to come through, so we pressed inexpensive foam backer rod into the gaps, and the light was eliminated. The backer rod isn’t visible in the gaps, so it really was a perfect solution.

To be clear, this is not a manufacturing defect; it’s just the nature of how the skylight shades have to be made. Thankfully, there’s a simple solution.

Trying out the motorized skylight shades

Did the motorized skylight shades make a difference?

I mean, if I could scream this I would: I wish we would have installed motorized skylight shades sooner!

The difference is insane. These are my favorite things we’ve ever put in our home.

Motorized skylight shades comparison of open, partially open and fully open

First of all, that moon is not bothering me at night anymore. Thank goodness. The bedroom is so much darker and better for sleeping both at night and in the morning. (But let’s be real: with kids, I’m not sleeping too late anyway.)

Next, the ability to block the afternoon sun is incredible. And, we don’t have to close the shades all the way if we don’t want to. Even having them partially closed has drastically helped with that heat. I just know this is going to help with our air conditioning bills this summer.

The difference in my quality of life as it relates to my sleep and enjoyment of my bedroom is significant. (I can’t believe I’m saying that because of window treatments.)

Closing motorized skylight shades with the remote control

At the end of the day, you don’t want your skylights to be a nuisance. They’re supposed to be a nice feature of your home. So if you’re dealing with glare, heat, or early-morning light, I genuinely think motorized blackout skylight shades are worth the investment.

Please ask me any questions in the comments below and I’ll do my best to answer them.

Filed Under: DIY Tagged With: home improvement

How I Painted Fabric Chair Cushions Instead of Reupholstering

May 5, 2026 by Bre Leave a Comment

blank

When I spotted this chair at my local Habitat ReStore, I knew it had good bones. But the fabric? Let’s just say it was giving the Golden Girls‘ living room. Bold floral upholstery that was not exactly my style.

BEFORE: a 1980's style cane chair with floral fabric upholstery was in need of a refresh. Painting the fabric cushions was all it took.

The typical solution would be to reupholster the cushions, but that’s time-consuming, can get expensive, and honestly, I wasn’t sure it was worth it for a thrift store find. So I decided to try something I’d been curious about: painting the fabric directly.

Two years later, I’m so glad I did.

Upholstery Painting Supplies

This post contains affiliate links. Please read my disclosure policy for more information.

  • Chalk paint (in your color of choice)
  • Fabric paint medium
  • Chalk paint brush
  • Extra fine grade sandpaper
  • Spray bottle with water
  • Iron or heat press
  • Mixing cup and stir stick

How to Paint Seat Cushions

Painting fabric upholstery like this is actually pretty easy. I will walk you through each step so you can try it if you like.

Wash the cushion covers

If you can get them off, wash the cushion covers in the washing machine. If they’re not able to be removed, spot clean and vacuum them.

Mix your paint

Combine your chalk paint (any brand works!) with the fabric medium, according to the medium’s instructions.

The fabric medium is the key to this entire project. It keeps the dried paint flexible so it won’t crack or feel stiff when you sit on it.

Fabric painting supplies for painting fabric seat cushions.

Apply your first coat

Spritz the fabric with a light coat of water, and then paint your first coat of paint onto the cushion fabric. Work the paint into the fibers as you go, and don’t worry if it looks a little rough at this stage. That’s normal. Let it dry completely.

Painting fabric seat cushions

Sand lightly

Once the first coat is fully dry, take your extra fine grade sandpaper and lightly sand the surface. This knocks down any stiff or raised fibers, and gives you a much smoother finish on the second coat. Wipe away any dust before moving on.

Repeat the painting, drying, and sanding process

Yep, do it all again (and maybe even again) until you get the paint coverage you want.

First coat of painted upholstery with chalk paint and fabric painting medium.

I stopped at two coats. I liked that some of the large, white flowers peeked through instead of a totally solid color.

Heat-set with an iron

Once everything is dry, heat-set the paint using an iron (or a Cricut heat press like I used). This step helps lock in the paint and makes it much more durable over time.

Use a pressing cloth if needed to protect the surface, and follow the guidance on your fabric medium for temperature settings.

Heat setting painted upholstery helps the fabric paint medium last for a long time.

That’s it! The whole process is surprisingly simple, and the results are genuinely impressive. My chair cushions have held up beautifully for two years now with no cracking, no peeling, and they’re still comfortable to sit on.

Painted fabric chair cushions brought new life to a thrifted chair.

If you’ve got a piece of furniture you love the shape of but can’t stand the fabric, this method is absolutely worth trying before you commit to a full reupholster.

A rattan chair got new life with painted cushions and upholstery.

Have you ever painted fabric furniture? I’d love to hear how it turned out in the comments!

Filed Under: DIY, Furniture Tagged With: Painted Furniture

I Covered My Bathroom Floor with Tile Stickers. Here’s How It Went.

March 17, 2026 by Bre 1 Comment

blank

The floor tile in my cottage’s loft bathroom and laundry room was in great shape, and it wasn’t ugly. But . . . it needed a little something.

The room was essentially a white box, and I wanted to give it personality without tearing anything out.

Before: an all white bathroom was boring and plain. Tile decal stickers gave it a whole new look.
BEFORE: The loft bathroom and laundry room was almost all white. I painted stripes on the walls and then got to work putting down peel and stick tile decals.

This post contains affiliate links and sponsored content as part of the Amazon Influencers program. Please read my disclosure policy for more information.

Having installed peel-and-stick floor tiles in my sister’s kitchen five years earlier, I wondered if that would be an option for this bathroom. But because those were more akin to real tiles with thickness to them, I knew they wouldn’t work on top of the tiles already in this space.

So I settled on waterproof tile stickers, or tile decals, which are very thin and can be placed right on top of the preexisting floor tiles.

Colorful tile sticker decals go right over floor tile to create a pretty bathroom floor.

Products Used in This Post

  • Tile sticker decals
  • Brayer
  • Krud Kutter

Prepare for tile sticker installation

To get the floor ready for installation, I first vacuumed and then cleaned the tiles and grout with Krud Kutter.

Krud Kutter is the cleaner I use before almost all of my painting projects. It does an amazing job and doesn’t leave any residue, so I was confident it would be a good choice before putting down tile stickers.

Mix up the tile stickers

Next, I opened all of the tile sticker packages and mixed up the decals from the various packages. I did this to be sure that if any of the colors varied from package to package, they’d blend in and not stand out in sections of the bathroom.

Start with full tiles

The next part was easy and went quickly. I started with the full tiles where no cutting is required, and placed the tile stickers.

The preexisting floor tiles in this room measured 8″ x 8″, so these tile decals, which were slightly smaller than that, were the perfect size for my tiles in that they didn’t require me to trim them to fit full tiles. It’s good for the decals to be slightly smaller than the preexisting tiles so that they don’t hang off the edges.

Installing tile sticker decals on a bathroom and laundry room floor.

I took care to ensure that each sticker made contact with the entire tile. (You don’t want any edges hanging off, or your socks or shoes will snag on the corners.)

My process was removing the paper backing from the tile, placing the sticker on top of the tile, and rolling over it with a brayer to make sure the decal’s adhesive made good contact with the tile.

Press tile decals onto the tile with a brayer.

Cut and place partial tile stickers

Then it came time to cut and place the partial tile decals. For this part, I used white copy paper, a ruler, a pencil, and scissors.

Essentially, I traced a full tile onto a piece of copy paper and cut it to size. Then I laid that paper on top of the partial tile on the floor, and traced along the edges that needed to be cut.

I then cut those parts of the copy paper and traced them onto the front of the tile decal. I cut out the tile decal to shape and placed it just as before.

Cut tile sticker decals with regular scissors.

The copy paper worked great, including around the base of the toilet. But a contour gauge would also be helpful for even more precise lines.

The finished bathroom floor

This took me about five hours from start to finish, and I absolutely adore the charming look these adhesive tile decals gave this space.

Peel and stick tile decal stickers gave this bathroom and laundry room a totally new look.

Of course, I don’t expect that these tile sticker decals will last forever, but they’re inexpensive and a relatively quick way to update a bathroom, so that’s fine with me.

Tile decal stickers on a bathroom floor.

Let me know if you have any questions in the comments below, and tell me what you think of this room’s new look! And don’t forget to share this image on Pinterest to share this post with others!

You can put adhesive peel and stick tile decal stickers right over existing floor tiles. This post shows you how I did it and updated a bathroom on a budget.

Filed Under: DIY Tagged With: Bathroom, Cottage

Mirrored Medicine Cabinet and Hollywood Vanity Light Makeover

February 18, 2026 by Bre Leave a Comment

A Hollywood vanity light and mirrored medicine cabinet get a makeover that's stylish and thrifty.

If you have a mirrored medicine cabinet and/or Hollywood vanity light in need of a new look, this easy DIY makeover might do the trick.

Our tiny lake cottage has a super small bathroom and laundry room cleverly packed into the loft. Complete with a very slanted ceiling and an extra small footprint, it is actually one of the main reasons we purchased this cottage.

Most of the properties we looked at only had one bathroom, and if they had laundry machines at all, they were in weird places, like the crawl space.

So, even though some might not view this particular bathroom or laundry room as ideal, I love it!

I recently set out to give it a makeover (more on that soon), and one of the projects was refreshing this existing mirrored medicine cabinet and Hollywood-style vanity light.

Before: a dated mirrored medicine cabinet and Hollywood vanity light .

This post contains affiliate links. Please read my disclosure policy for more information.

Why not replace them with a new mirror and new light?

Because I know you’re wondering why I didn’t just rip out this medicine cabinet and vanity light, I’ll tell you!

First, with such a small cottage, we need all the storage we can get. A medicine cabinet was a must-have in here.

Next, the slant of the ceiling makes it so that a regular-sized mirror and a separate vanity light would not fit. The mirror would be too short.

Finally, I like a challenge. I wanted to see what I could come up with.

So here we are.

Peel and stick mirror trim

The edges of this mirrored medicine cabinet were becoming discolored (getting those black or brown splotches along the bevel). That’s not a huge deal, as desilvering happens to mirrors all the time.

But I found this cool peel-and-stick trim for mirrors and decided to try it out here. It sort of reminded me of my mirror wall makeover, except there I used tape, which was totally flat. This mirror trim has more heft to it and looks more like trim.

Peel and stick gold trim is a perfect addition to a mirrored medicine cabinet in need of a makeover.

It was easy to cut with scissors and press onto the face of the mirror, and it gave it an updated look right off the bat. I chose the matte gold finish, but it comes in other colors, too.

This mirrored medicine cabinet is partially through its makeover, with peel and stick trim having been applied to the beveled edges.

Hollywood light fixture makeover

The next part of this project was giving the dated vanity light a makeover. I had several ideas rolling around my brain, but none was going to work quite right. It took a lot of trial and error, but I eventually came up with this solution, which took into account a couple of important factors:

  1. Any light embellishments did not interfere with the functionality of the medicine cabinet or hit the sloped ceiling, and
  2. The light bulbs could still be incandescent (this fixture would not accept LED lights. Trust me, I tried). Incandescent bulbs are hot, whereas LED are not, so I had to be cautious about heat and starting a fire.

I found glass candle wax catchers (the fancy name for them is “bobeche”) and decided they were exactly what I needed.

I applied Rub n Buff in the shade Gold Leaf around the edges and backs of the bobeches, and super-glued them to the part of the fixture where the light bulbs screw in (which I also applied Rub n Buff to on the outside only).

A Hollywood vanity light got a stylish DIY makeover with clever embellishments and clear globe light bulbs.

With new, clear incandescent bulbs, the Hollywood vanity light looked less 1980’s Glamour Shots chic and more, well, cute.

Shop My Mirror & Vanity Light Makeover Supplies

  • Peel-and-stick gold mirror trim
  • Glass candle wax rings or bobeches
  • Rub n Buff (Gold Leaf)
  • Gorilla Glue gel

In the end, would I rather have a new mirror and vanity light? Probably. But I’m glad to have come up with a creative solution to work with what I already have. I’d so much rather save the cash!

A dated mirror medicine cabinet and Hollywood vanity light got a makeover and update with peel and stick gold trim and a clever addition of glass flowers to the vanity light.

I’d love to hear what you think about this makeover, so please leave me a comment, share this on Pinterest, or find me on social media @averagebutinspired.

Filed Under: DIY Tagged With: Bathroom, Cottage

Simple DIY Garage Mudroom with IKEA Shoe Storage Cabinets

September 4, 2025 by Bre Leave a Comment

blank

Do you have any spaces in your home that are just embarrassing? I’m talking dirty, disorganized, and dated messes?

A dirty garage entryway had a wobbly shoe tower and a lot of dirt.
Before: our garage entryway was a cluttered mess.

My garage entryway was one of those. It featured a wobbly shoe tower, a scrap wood pile, crumbling leaves that had blown in who knows how long ago, and more spiders than I care to count.

This dirty garage entry way was in need of a makeover. This blogger turned it into a functional garage mudroom with IKEA shoe cabinets.
I meant to repaint the door four years ago when I gave the inside a makeover with trim.

But I finally decided to do something about the mess, and I have to say . . . it has been life-changing! (OK, that might be a little dramatic, but it’s been really good. How about that?)

If you’ve been waiting for a sign to create a garage mudroom or garage drop zone, let this be it. You will not regret it. I’ll show you how I did it and all of the products I used to create this functional space.

Defining the “Mud Room” Space with Paint

After cleaning out the mess and washing the walls (they were covered in dirt and leaf bits), I decided to do something I’d been wanting to do for years: paint the door.

I primed with my favorite adhesion primer, BEHR Multi-Surface Stain Blocking Primer, and then applied two coats of BEHR Cabinet and Trim Enamel in Woodland Moss.

Painting the wood garage door BEHR Woodland Moss brightened up the garage.

I picked this color because it is really close to the color of our exterior siding, Sherwin-Williams Pewter Green, and I wanted it to flow with the outside when the garage door is open.

I then decided to block off part of the area with painter’s tape and paint the lower part of the walls the same color.

I thought that if I defined the space, we would be less likely to let junk encroach again.

Defining the space with paint was intended to designate the area as a mudroom and to prevent other garage clutter from encroaching.

For this, I used BEHR Premium Plus paint in eggshell finish. Eggshell is a little shinier than I wanted, but I felt like this was a good choice because of the scrubability.

Adding Shoe Storage and Sports Bag Storage

After touching up paint bleedthrough on the walls, I was ready to get to work on the actual functionality of this garage mudroom.

Wall-mount shoe cabinets from IKEA

For shoe storage, I settled on two sets of the IKEA Trones wall-mount shoe cabinets for the wall perpendicular to the door.

These shoe cabinets are very narrow, which makes them an ideal choice for this wall, since the door opens onto it. Also, they’re plastic, so they’re easy to clean, and they are quite affordable.

IKEA Trones wall mount shoe cabinets are narrow and fit behind the door when opened.

They come pre-assembled, which is AMAZING. And they were easy to hang with wall anchors (or into the studs if it works out that way for you).

The Trones shoe cabinets open outward and fit two to three pairs of shoes.

Creating hanging storage with wall hooks

Then I attached some pretty gold coat hooks to a scrap board that I stained, and added hanging storage for sports bags above the shoe storage. (One of the other scrap boards sits on top of the shoe cabinets to serve as a little ledge or drop zone.)

SHOP THIS POST

  • Wall-mounted shoe cabinets
  • Wooden storage stool
  • Gold coat hooks
  • Door paint
  • Wall paint
  • Doormat

I also attached a couple of hooks to the other wall and hung my husband’s swim bag and some umbrellas there.

This simple garage mudroom features green walls to define the space, IKEA wall mount shoe cabinets, wall hooks for sports bags and equipment, and a small stool for shoe removal.

A little wooden storage stool (also from IKEA) next to the door is the perfect spot to sit down and take the shoes off before coming inside.

The Impact of a Garage Mudroom

After several weeks and a full sports schedule for my family, I can honestly say that this garage mudroom or drop zone was the best thing I could have done to this space!

This simple garage mudroom is a project that can be done in a weekend. Wall mounted shoe cabinets and hooks for sports bags and umbrellas make it clean and functional.

It has made my indoor mudroom or entryway so much cleaner. The dirt is staying outside, and the clutter of all of the sports bags and gear is staying out there, too.

It took a little while, but my family is finally getting the hang of taking off their “outdoor” shoes and putting them away before coming inside. And I am SO happy!

So I encourage you to claim a little portion of your garage and make it the drop zone you didn’t know you needed. I think you’ll be so happy you did!

Filed Under: DIY Tagged With: Organization

  • Page 1
  • Page 2
  • Page 3
  • Interim pages omitted …
  • Page 15
  • Go to Next Page »

Primary Sidebar

Let’s Connect!

Hi, I’m Bre! Thanks for visiting Average But Inspired, where I show you how to work with what you’ve got to create a home you love.

Bre of Average But Inspired - a DIY and craft blog

Love DIY? Subscribe to Get Posts E-mailed!

How Can I Help You?

blank

How to Paint a Door to Look Like Wood (It’s Easier Than You Think!)

blank

My DIY Kitchen Makeover Reveal!

blank

7 Tips for Hosting a Party on a Budget

blank

How to Paint Over Tile

Looking for Something?

Copyright © 2013-2022, Bre Eggert (Average But Inspired). All rights reserved.
  • Home
  • DIY
  • Crafts
  • Home Decor
  • Privacy Policy and Copyright Policy
  • Disclosures
  • Contact Me